News
MRH&C Celebrates Completion of Major Expansion
Posted 9/02/26 (Wed)
MRH&C Invites Community to Grand Ribbon Cutting Ceremony to Celebrate Completion of Expansion and Renovation Project
For Immediate Release – September 1, 2026
Mobridge Regional Hospital & Clinics is excited to invite the community to celebrate the completion of its major building expansion and renovation project with a Grand Ribbon Cutting Ceremony on Thursday, September 10 at 9:30 a.m. at the new Emergency Room entrance.
While our community has watched the hospital transform over the past several years, the vision behind this project began much earlier. Planning began in 2017 as MRH&C leadership and the Board looked toward the future needs of our patients, staff and the rural communities we serve. Rather than continuing to address the limitations of the existing facility one project at a time, MRH&C developed a comprehensive plan to modernize the hospital and create opportunities to expand the healthcare services available close to home.
The resulting project has been one of the largest transformations of the MRH&C campus in its history. The original plans called for more than 29,000 square feet of new construction and over 26,000 square feet of renovation, transforming or constructing 54,000 square feet of the hospital while leaving the remaining third of the existing facility largely untouched. The approximately $50 million project was financed in part through $41.5 million in USDA loan funding and designed in partnership with Davis Partnership Architects.

Pictured above: MRH&C administration, Board members and key construction partners gather for the groundbreaking ceremony marking the beginning of the hospital’s major expansion and renovation project on June 15, 2021.


After years of planning, MRH&C broke ground on the project in 2022, beginning a transformation that patients, staff and community members have watched unfold one phase at a time. Major improvements have included a new inpatient and obstetrics wing, surgical suite, Infusion Center, kitchen and Dale's Café, dining and conference spaces, Emergency Department and ambulance garage, diagnostic imaging areas, inpatient pharmacy, and expanded clinic and specialty clinic spaces. Extensive mechanical, electrical and other infrastructure improvements were also completed throughout the project.
While we are proud of the new and renovated spaces, the true value of this project is what they allow MRH&C to do for patients in the years ahead. Expanded specialty clinic space provides greater opportunity to bring visiting specialists and services to Mobridge. The addition of our Infusion Center and expanded inpatient pharmacy also allows us to provide more advanced treatments locally. New pharmacy compounding capabilities support a broader range of medications for the Infusion Center, including chemotherapy treatments—another important step toward helping patients receive the care they need without traveling long distances away from their families and support systems.
A project of this magnitude would not have been possible without tremendous partnerships and community support. MRH&C is grateful for its collaboration with the USDA, Davis Partnership Architects, and Kraus-Anderson, along with the many contractors, professionals, employees and partners who contributed their time and expertise throughout the project.
We are equally grateful for the generosity of the individuals, families, businesses and organizations that invested in the future of local healthcare. Several areas of the completed facility recognize significant donor contributions, including Dale's Café, honoring Dale Howe through a gift from Charles Howe; the Dacotah Bank Conference Room; and the Dr. Ben & Audrey Henderson Conference Room. Patient rooms named through gifts from the Anderson Family, Travis and Misti Henderson, and Dr. Bob and Evelyn Marciano. MRH&C also gratefully recognizes major donors from Kyle and Beth Jensen, MEDCO, WRT, Walter & Virginia Hager Foundation, Cynthia Glader, DeLoris Speidel, Farm Credit Services, and Northwest Beverage, Inc., along with the many others who supported the project and the MRHC Foundation's capital campaign.
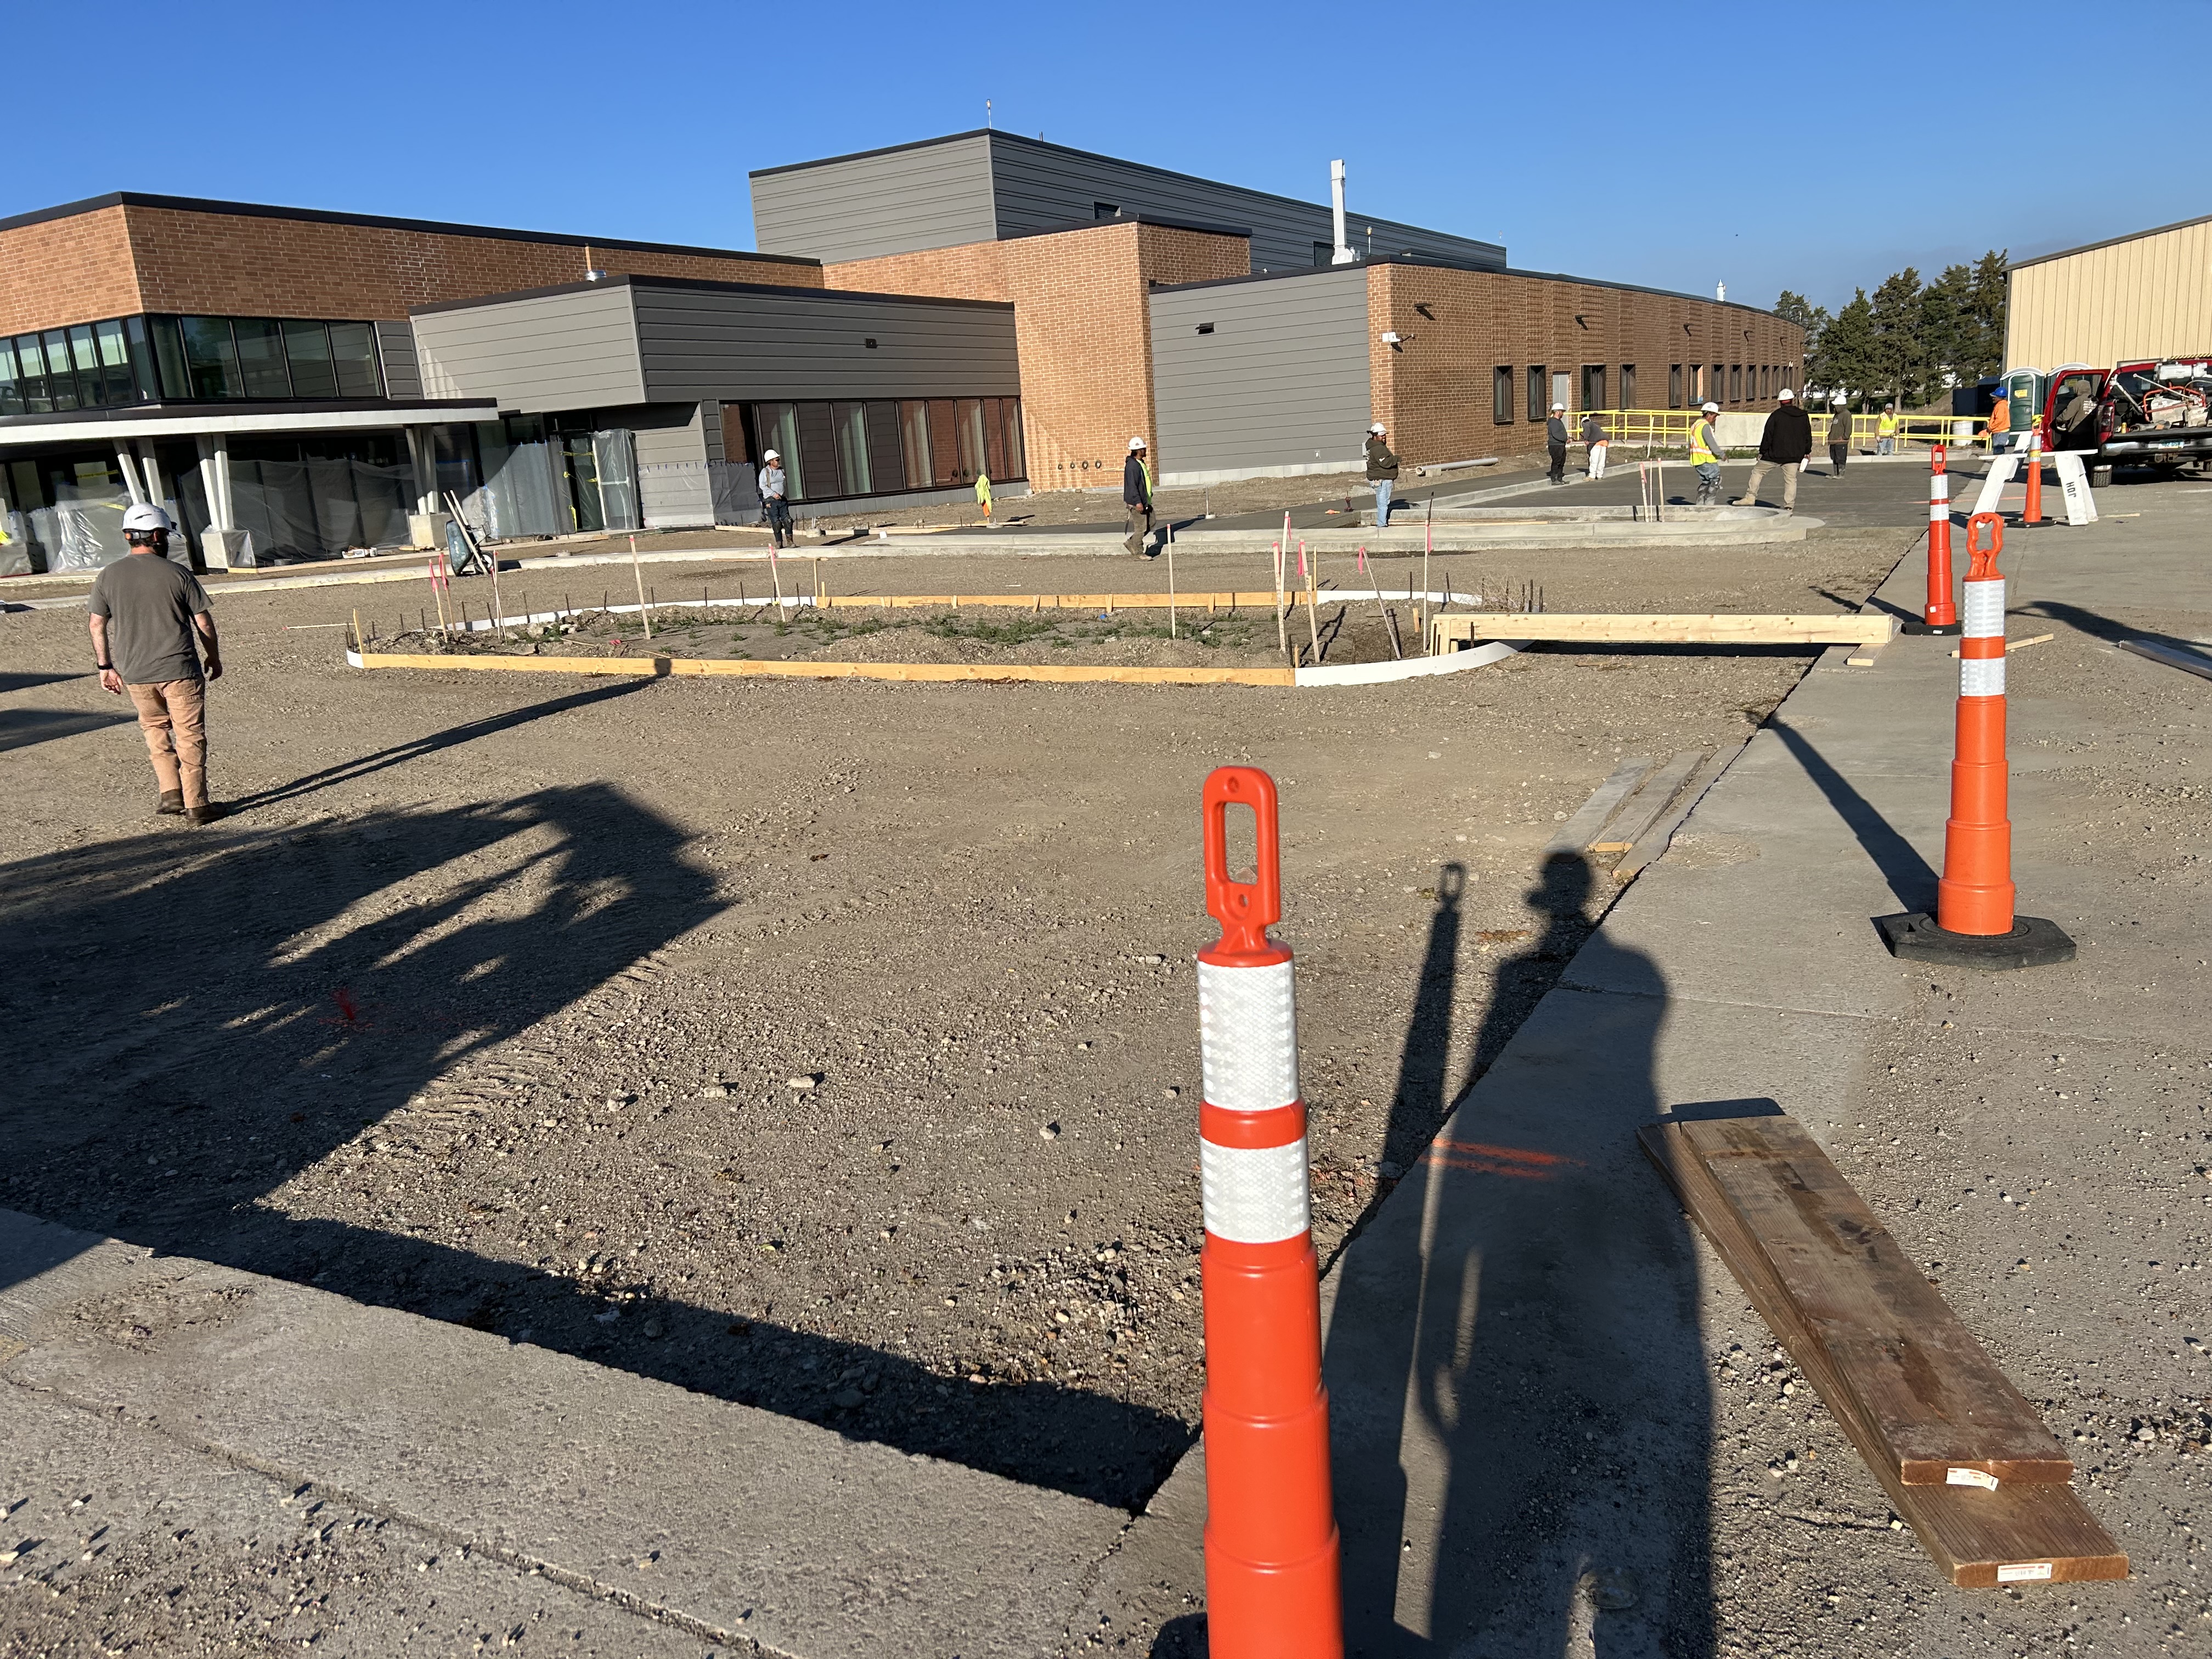
The completion of construction is not simply the end of a building project. It represents an investment in the future of rural healthcare and our ability to continue growing, expanding services and caring for more patients close to home.
After years of planning, construction, temporary walls, changing entrances and watching our new spaces take shape, we are excited to invite our community inside to celebrate with us. Please join MRH&C on Thursday, September 10 at 9:30 a.m. at the new Emergency Room entrance for our Grand Ribbon Cutting Ceremony. Following the ceremony, guests are invited to take part in guided facility tours and enjoy a cake reception.
You've watched us grow. Now come see what we've built together.